
Lighting calculation: what it is, what to send and why to do it before ordering
A guide for designers, developers and owners in the UAE: how a lighting study turns a ceiling plan into the right fixtures, in the right places, at the right budget.
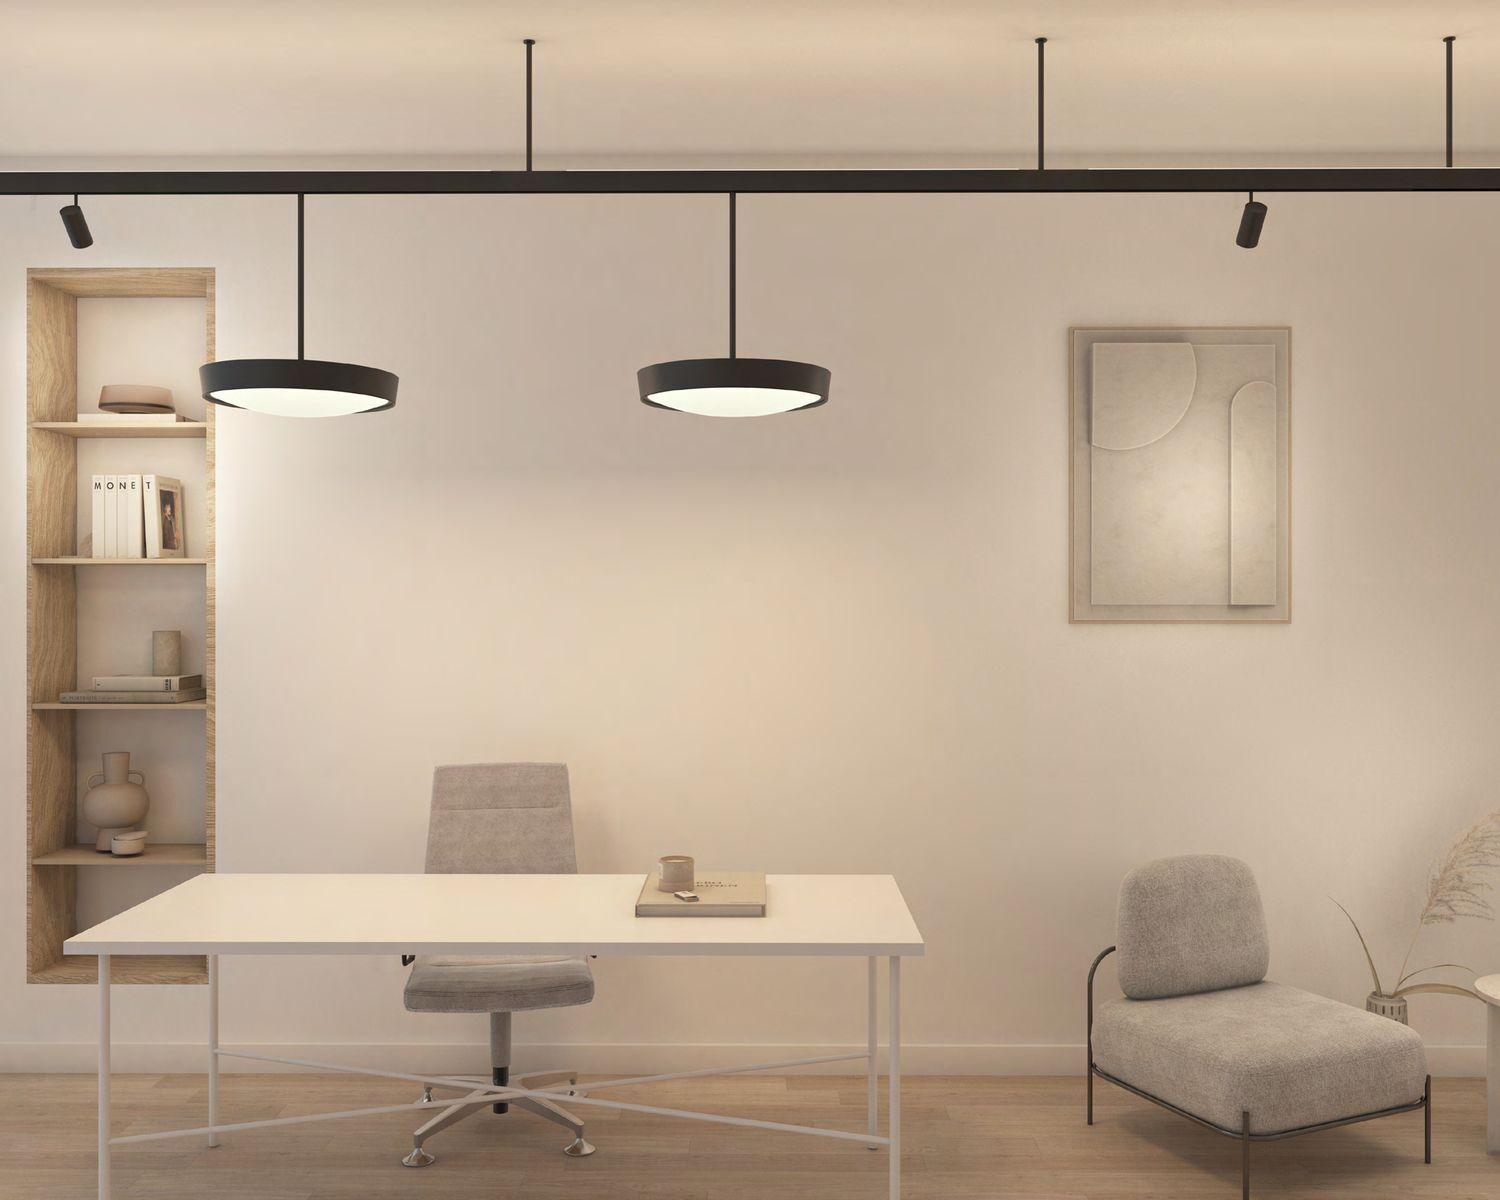
A lighting calculation (or lighting study) models the light in each room before anything is ordered: how many lux reach floors, tables and work surfaces, how even the light is, how much glare there is, and which fixtures go where. To get one, send the plans with ceiling heights, the furniture layout, the finishes and the mood you want. DOMA makes the calculation free of charge when the lighting is ordered through DOMA.
What a lighting calculation shows
A lighting designer or supplier builds a 3D model of the rooms in specialist software, such as DIALux or Relux, places real fixtures from the manufacturer's photometric files, and calculates the result. The output usually includes:
- Illuminance (lux) on floors, tables, desks and walls, room by room.
- Uniformity: whether the light is even or leaves dark patches.
- Glare (UGR) for offices and workspaces.
- A fixture plan: type, quantity and position of every luminaire on the reflected ceiling plan.
- Visuals: false-colour maps and renderings that show how the room will look.
Why do it before ordering
- The right number of fixtures. Too many lights waste budget and energy; too few leave rooms dull. The calculation sets the quantity from the numbers, not from guesswork.
- Ceilings that are ready. Recessed and trimless fixtures need cut-outs, void depth and plaster details planned before the ceiling is closed.
- Drivers and controls. Dimming protocols such as DALI or wireless Casambi have to be chosen with the fixtures and coordinated with the electrical contractor.
- A budget you can defend. Every fixture on the order has a reason, which makes approvals faster.
What to send for a lighting calculation
- Floor plans and the reflected ceiling plan, in DWG or PDF.
- Sections or ceiling heights, including false ceilings and coves.
- The furniture layout, so light lands on tables, beds and desks.
- Finishes: floor, walls and ceiling colours affect how much light is reflected.
- The function and mood of each room, plus references you like.
- Any preferences: colour temperature, systems (track, recessed, linear), controls and budget.
Typical light levels: starting points
Final values follow the brief and any standards that apply to the project, but these are common starting points for interiors.
| Space | Typical illuminance |
|---|---|
| Corridors and circulation | About 100 lux |
| Living rooms and hotel rooms (ambient) | About 100–300 lux, with dimming |
| Restaurants and dining areas | About 150–300 lux, often dimmed in the evening |
| Hotel reception desks | About 300 lux |
| Kitchen worktops and bathroom mirrors | About 300–500 lux on the task |
| Offices and desks | About 500 lux on the work surface |
Track, recessed or linear: choosing the system
| System | Best for | Plan for |
|---|---|---|
| Track and magnetic track | Living areas, retail, galleries, kitchens: spots can be moved and re-aimed as the layout changes | Surface, suspended or recessed track; the right number of spots per run |
| Recessed downlights and spots | Clean ceilings in residences, hotels and offices | Ceiling void depth, cut-outs, trimless plaster details |
| Linear profiles and strips | Coves, shelves, joinery, continuous lines in offices and corridors | Profile channels in joinery and ceilings, driver positions |
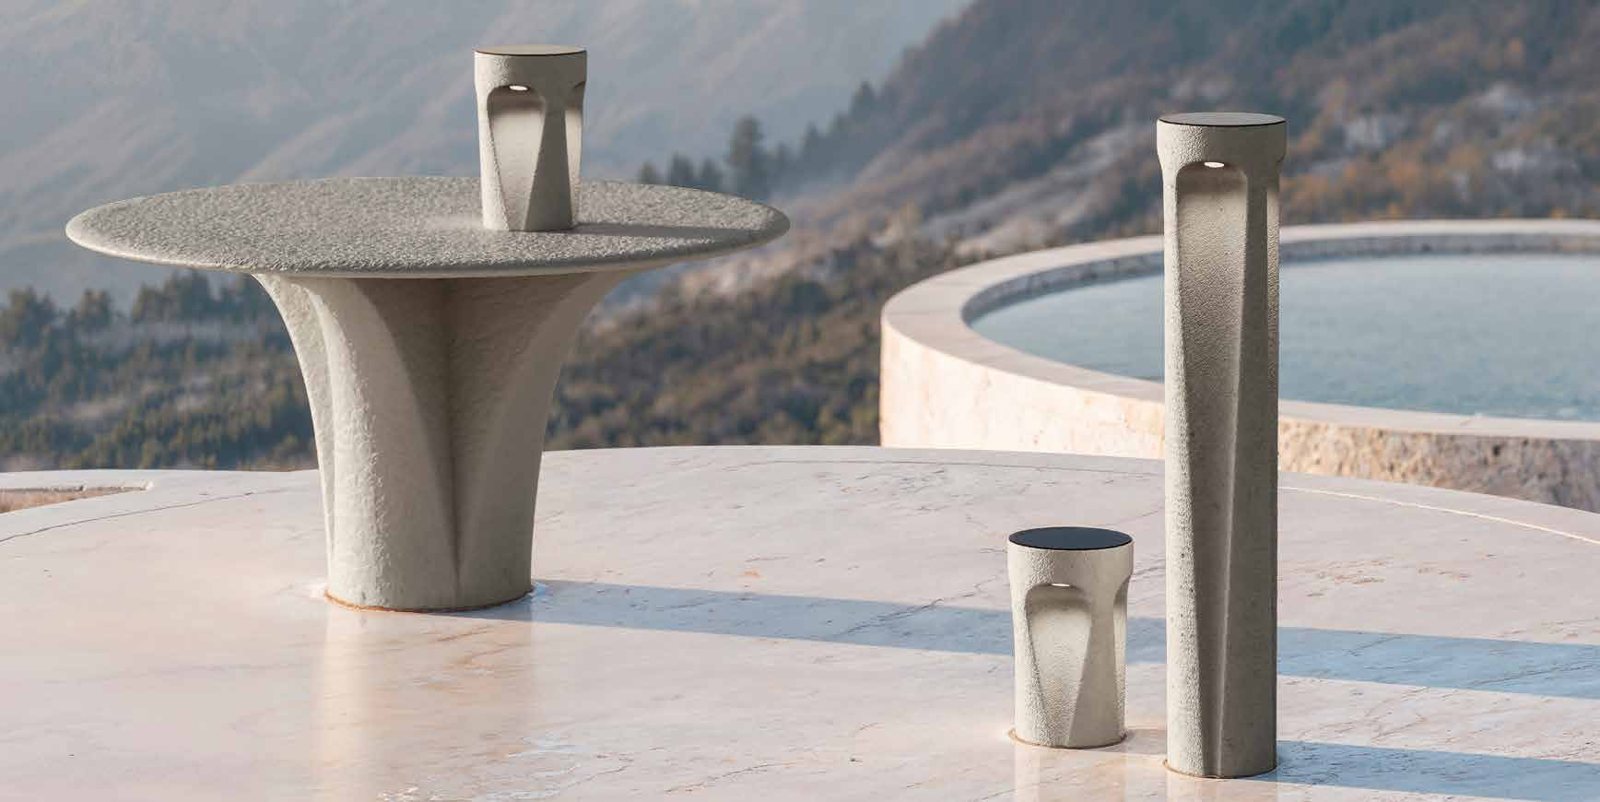
| Outdoor and facade | Gardens, terraces, facades, pool areas | IP and IK ratings, cable routes, glare towards neighbours |
The specifications that matter
- CRI (colour rendering index). How faithfully light shows colours. Choose CRI 90 or above for interiors; 97 and above for art, retail and food displays.
- CCT (colour temperature). 2700–3000 K feels warm and suits homes and hospitality; 3500–4000 K suits offices and work areas.
- UGR (glare rating). Lower is more comfortable. Offices usually aim for UGR below 19.
- SDCM. Colour consistency between fixtures; 3 steps or fewer keeps a ceiling of spots looking identical.
- Beam angle. Narrow beams for accents and artwork, wide beams for general light.
- IP and IK. Protection against water and dust (IP) and impact (IK), essential outdoors and in bathrooms.
- Controls. DALI for wired building systems; Casambi for wireless dimming and scenes, useful in renovations.
Lead time for European lighting
Production time depends on the range and is confirmed by the factory with each order. After production, lighting from Europe flies to Dubai in up to 5 days. Order as soon as the lighting layout is approved, so fixtures arrive before the ceiling installers need them.
We calculate the light before you order it
DOMA supplies architectural lighting in the UAE from European manufacturers, including Nexia of Barcelona as a partner. We make the lighting calculation for your plans and propose the fixtures, quantities and controls. The calculation is free when the lighting is ordered through DOMA.
Frequently asked questions
What is a lighting calculation?
A lighting calculation is a computer model of the light in each room, made before ordering. It shows lux levels, uniformity and glare, and sets the type, quantity and position of every fixture.
How much does a lighting calculation cost?
DOMA makes the lighting calculation free of charge when the lighting is ordered through DOMA.
What do I need to send for a lighting calculation?
Floor plans and the reflected ceiling plan (DWG or PDF), ceiling heights, the furniture layout, the finishes, the function of each room and any preferences for colour temperature, systems and controls.
What CRI should I choose for an interior?
CRI 90 or above for most interiors, and 97 or above where colour matters most: artwork, retail displays and food.
Track or recessed lighting: which is better?
Track lighting is flexible: spots can be moved and re-aimed. Recessed lighting gives a clean ceiling but needs ceiling void depth and cut-outs planned in advance. Many projects combine both.
How long does European lighting take to reach Dubai?
Production time is confirmed by the factory for each range; after production, lighting from Europe flies to Dubai in up to 5 days.
How to furnish a restaurant or café in Dubai and open on time
A practical guide for owners, operators and designers: when to order, what makes furniture commercial-grade, and where the budget matters most.
4 min read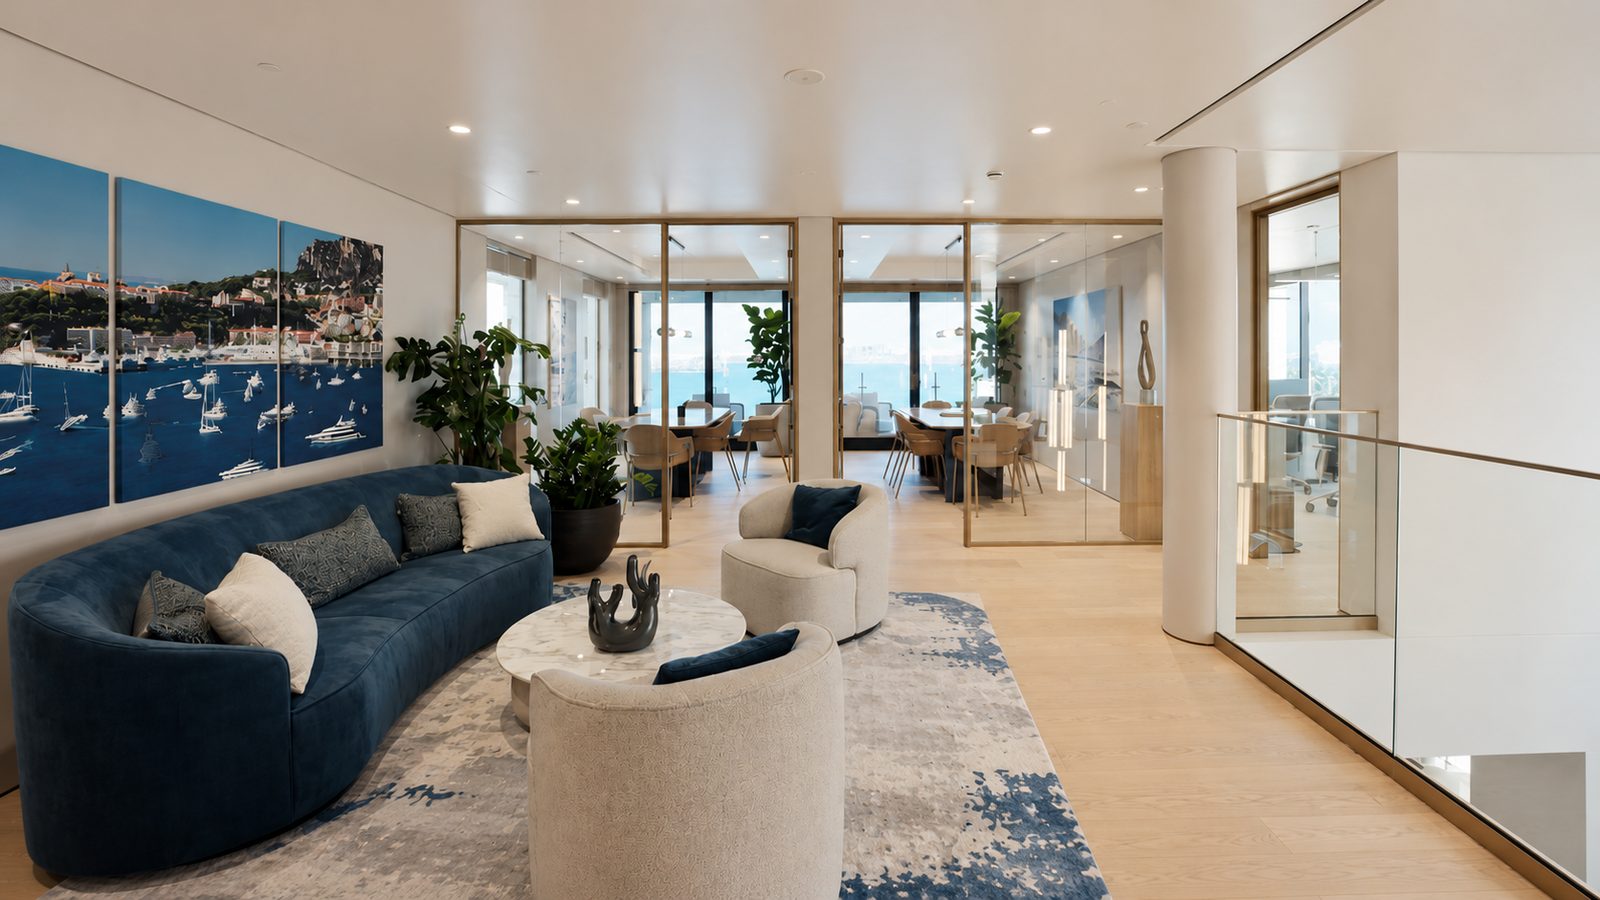
FF&E procurement process: a step-by-step checklist for designers and developers in the UAE
How furniture, lighting, rugs and decor get from an approved design to installed rooms, what slows projects down, and what to look for in an FF&E supplier.
6 min read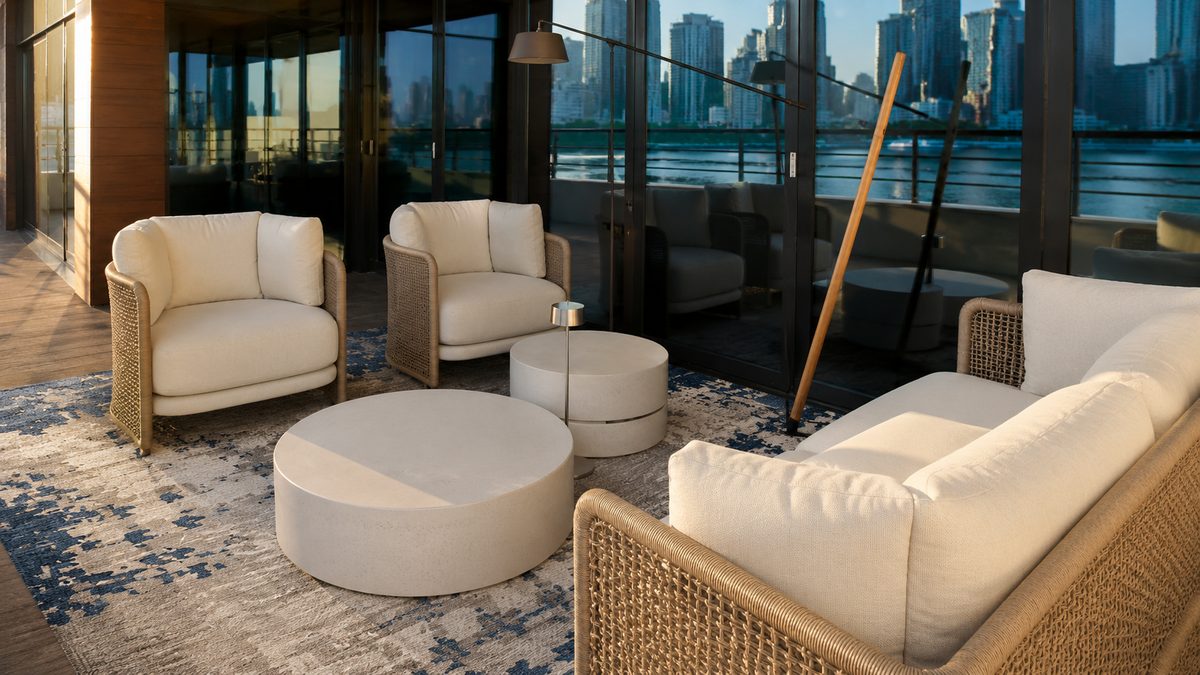
How long does furniture take to reach Dubai? Lead times from Turkey, China and Europe
Real lead times from DOMA projects: production, freight and customs for each origin, and how to plan an opening around them.
5 min readSend us your plans
We prepare the lighting calculation and a fixture schedule with prices. Free when the lighting is ordered through DOMA.
+971 58 535 2102
mz@doma.ae · main@doma.ae
The H Office Tower, office 2903-2
1 Sheikh Zayed Road, Dubai
Showroom visits by appointment
